

Planning a new kitchen is exciting, but it can also be overwhelming. From setting a budget and choosing the layout to organising installation, there are plenty of decisions to make before work begins.
Following a kitchen renovation checklist is one of the best ways to stay organised, avoid costly mistakes and keep your project running smoothly. Whether you’re creating a family-friendly kitchen, maximising a compact space or investing in your forever home, having a clear plan will make the entire renovation process far less stressful.
Use our simple 10-point kitchen renovation checklist to help plan every stage of your project.
Your 10-Point Kitchen Renovation Checklist
Whether you’ve chosen a modern kitchen or a traditional kitchen, a kitchen renovation is one of the biggest home improvement projects you can take on.
But with the right preparation and a clear checklist, you can stay organised, avoid common pitfalls and keep work on track from concept to completion.
1. Have a Clear Picture of Your End Goals
Every successful kitchen renovation checklist starts with one simple question: Why are you renovating?
Perhaps your current kitchen no longer works for your family, lacks storage and feels outdated. Maybe you aren’t making the best use of the available space in an L-shaped kitchen layout. Common considerations include:
| How you use your kitchen every day | Seating and dining space |
| Storage requirements | Accessibility requirements |
| Cooking and entertaining habits | Future plans for your home |
It’s also worth thinking about any future plans for the property before you get started. Defining your priorities from the outset will help shape every decision throughout your kitchen renovation.
2. Set Your Budget
Budget planning is a vital part of any kitchen renovation checklist. While it’s tempting to focus purely on cabinets and worktops, remember that a complete renovation includes much more, and costs can quickly mount up.
When setting your budget, think about the price of:
| Kitchen furniture | Worktops |
| Flooring | Lighting |
| Plumbing and gas | Appliances |
| Electrical work | Installation |
| Decorating and plastering | Building work |
| Tiling and grouting | Finishing touches |
Small kitchen improvements can cost just a few hundred pounds, while complete kitchen renovations often start at approximately £15,000. It’s also sensible to set aside an additional contingency of around 10% for unexpected work, particularly in older properties where hidden issues may only become apparent once the existing kitchen has been removed.
3. Choose the Right Kitchen Layout
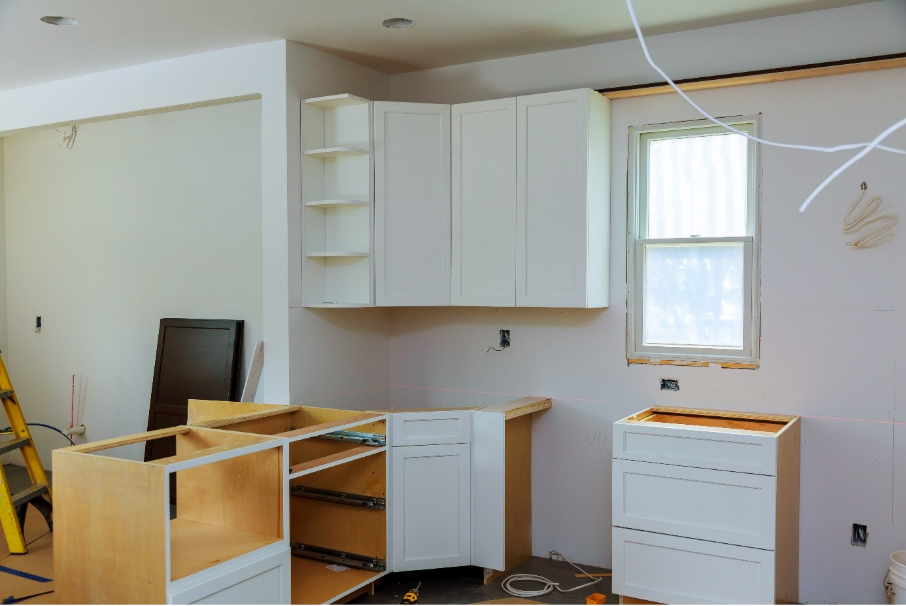
The layout can completely transform how your kitchen looks, feels and functions. When working through your kitchen renovation checklist, think carefully about how people move through the room and where key appliances are positioned.
Whether you’re drawn to the classic design of a Shaker kitchen or the sleek efficiency of a galley kitchen, the right layout can make everyday life easier and more enjoyable. A professionally designed kitchen strikes the perfect balance between storage, preparation space, and seamless movement, creating a relaxing yet practical space you’ll love spending time in for years to come.
Some popular kitchen layouts include:
- L-shaped and U-shaped kitchens: Maximise space, improve workflow and provide plenty of storage and preparation areas.
- Open-plan kitchens: Creates a bright, sociable space that brings cooking, dining and living together.
- Galley kitchens: Make the most of compact spaces while keeping everything within easy reach.
- Kitchen islands: A kitchen island adds valuable workspace, storage and a sociable focal point for cooking, dining, and entertaining.
- Peninsula layouts: Provides extra worktop space and storage while creating a practical divide between cooking and living areas.
The best design balances storage, preparation space and ease of movement. A professional kitchen designer can help maximise every inch of available space while ensuring your kitchen works beautifully every day.
4. Focus Early on Storage
Storage is often overlooked until it’s too late. Your kitchen renovation checklist should always include storage planning from the very beginning.
Smart storage solutions can completely transform your kitchen, helping you maximise the available space while keeping the room organised and clutter-free.
Consider features such as deep pan drawers, pull-out larders, clever corner storage, integrated recycling bins, internal drawer organisers, full-height cupboards, and appliance garages to create a kitchen that works harder for you. With the right storage design, even smaller kitchens can feel more spacious, practical and enjoyable to use.
Smart storage creates a cleaner, more organised kitchen without increasing the room size.
5. Select Durable Materials
Your kitchen is one of the hardest-working rooms in your home, so choosing durable materials is essential. As you work through your kitchen renovation checklist, consider how each surface will perform over time. Think about:
Worktops
There are many different types of kitchen worktops. Quartz, granite, solid surface and laminate each offer different benefits depending on your budget and lifestyle.
Cabinets
Kitchen cabinets come in a wide variety of materials, designs and colours. Look for quality construction and hard-wearing finishes that will withstand everyday use.
Flooring
Choose flooring that’s practical, easy to clean and suitable for kitchens, such as Luxury Vinyl Tile (LVT), porcelain tiles or engineered wood. Investing in quality materials can reduce maintenance and keep your kitchen looking its best for years.
6. Choose Appliances Carefully
Rather than choosing appliances at the last minute, include them early in your kitchen renovation checklist. Decide whether you want:
- Integrated or freestanding appliances
- Double ovens
- Induction or gas hobs
- Wine coolers
- Boiling water taps
- American-style fridge freezers
- Smart appliances
Knowing appliance sizes early ensures your kitchen design accommodates everything correctly.
7. Plan Your Lighting
Kitchen lighting has a huge impact on both functionality and atmosphere. A typical kitchen renovation may involve three layers of lighting, each serving a specific purpose. For example:
- Task lighting for food preparation
- Ambient lighting for general use
- Feature lighting to highlight islands or dining areas
Under-cabinet lighting, pendant lights and dimmable LEDs also create a practical yet welcoming space.
8. Book Professional Installation
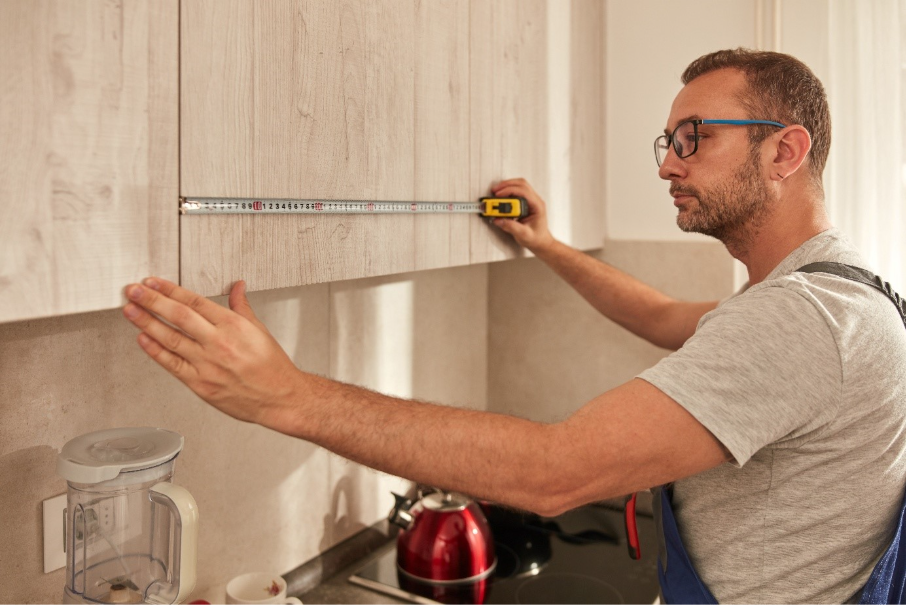
Even the best kitchen design can be let down by poor installation. Working with an experienced installer ensures your cabinetry, worktops, plumbing and appliances are fitted correctly from day one.
Trusted companies like KNB with over 30 years’ experience will manage the installation process from start to finish, helping homeowners enjoy a smooth renovation with minimal disruption.
Professional installation also helps avoid expensive repairs and remedial work in the future.
9. Prepare Your Home Before Work Begins
Preparing your home before installation day can make the entire renovation process quicker, cleaner, and far less stressful.
Empty your cupboards and drawers, disconnect small appliances, and remove any fragile items before work begins. Setting up a temporary kitchen and arranging alternative cooking facilities will help minimise disruption, while protecting nearby rooms from dust keeps the rest of your home tidy.
If the work is likely to cause noise or inconvenience, it’s also worth letting your neighbours know. A little preparation goes a long way towards ensuring your kitchen installation runs as smoothly as possible.
10. Think About the Finishing Touches
Once your new kitchen has been installed, it’s time to add the finishing touches that bring the space to life.
From stylish splashbacks and statement lighting to bar stools, open shelving, fresh wall colours, and carefully chosen accessories, these details reflect your personality and complete the overall look. Adding a few plants or decorative touches can also make the space feel warm and inviting, transforming your kitchen into a place where you’ll love to cook, entertain, and spend time with family and friends..
How Much Does it Cost to Renovate a Kitchen?
According to Checkatrade, the cost of a full kitchen renovation typically ranges between £6,200 and £50,000.
As a guide, KNB’s complete kitchen renovations start from around £15,000, including installation, giving homeowners a helpful benchmark when planning their investment. With every project tailored to your space, lifestyle, and design preferences, KNB creates bespoke kitchens that combine quality craftsmanship with practical, everyday living.
Every kitchen renovation is different, which is why it’s important to set a realistic budget from the outset. The overall cost will depend on factors such as the size of your kitchen, the layout, materials and the level of specification, from cabinetry and worktops to appliances and finishing touches.
Whether you’re refreshing your existing space or creating your dream kitchen, following this kitchen renovation checklist can help you stay organised, make informed decisions and keep your project on budget.
Why Choose KNB for Your Kitchen Renovation?
Planning a new kitchen doesn’t have to be complicated. With decades of experience designing and installing quality kitchens across Nottinghamshire, KNB supports homeowners from the initial consultation through to final installation.
Ready to begin your kitchen renovation? Get a free consultation today.